

Sold
Listing Courtesy of: NORTHERN GREAT LAKES / Listed By: Barry Fall, ERA Greater North Properties
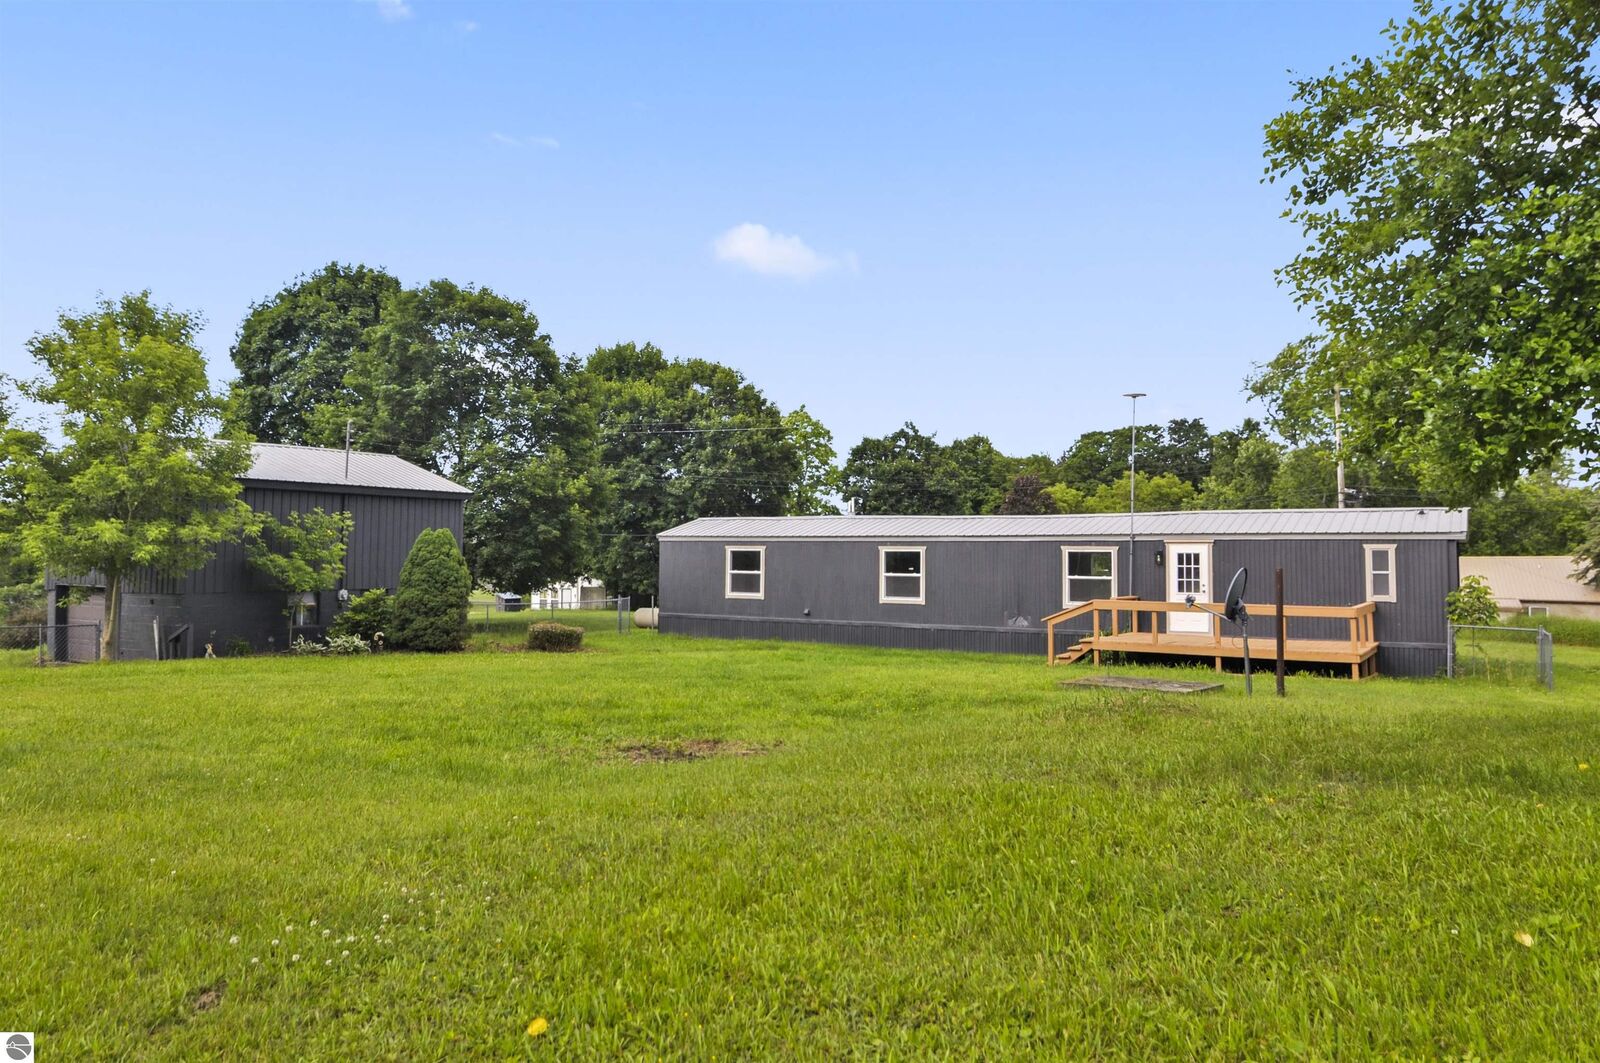
202 Jenny Lind Street Tustin, MI 49688
Sold on 07/24/2026
$105,000 (USD)
Sold Date:
07/24/2026
07/24/2026
Lot Size
0.51 acres
0.51 acres
Type
Mfghome
Mfghome
Year Built
1985
1985
Style
Mobile - Single Wide
Mobile - Single Wide
School District
Pine River Area Schools
Pine River Area Schools
County
Osceola County
Osceola County
Community
Village of Tustin
Village of Tustin
Listed By
Barry Fall, ERA Greater North Properties
Bought with
Barry L Fall, ERA Greater North Properties
Barry L Fall, ERA Greater North Properties
Source
NORTHERN GREAT LAKES
Last checked Jul 26 2026 at 8:53 PM EDT
NORTHERN GREAT LAKES
Last checked Jul 26 2026 at 8:53 PM EDT
Bathroom Details
- 3/4 Bathrooms: 2
Interior Features
- Refrigerator
- Oven/Range
- Dishwasher
- Washer
- Dryer
- Laundry: Main Level
- High Speed Internet
- Kitchen Island
Subdivision
- Na
Lot Information
- Level
- Cleared
- Metes and Bounds
Property Features
- Fireplace: None
Heating and Cooling
- Propane
- Forced Air
Basement Information
- Crawl Space
Exterior Features
- Roof: Metal/Steel
Utility Information
- Sewer: Private Sewer
Garage
- Garage
Parking
- Gravel
- Concrete Floors
- Detached
Stories
- 1
Living Area
- 858 sqft
Listing Price History
Date
Event
Price
% Change
$ (+/-)
Jun 29, 2026
Listed
$105,000
-
-
Disclaimer: Copyright 2026 Northern Great Lakes Realtors MLS. All rights reserved. This information is deemed reliable, but not guaranteed. The information being provided is for consumers’ personal, non-commercial use and may not be used for any purpose other than to identify prospective properties consumers may be interested in purchasing. Data last updated 7/26/26 13:53
